What are common staircase design mistakes?
Designing a staircase is one of the most complex architectural tasks in a home renovation. It isn’t just about connecting two floors; it’s about geometry, safety, and legal compliance. Unfortunately, many homeowners prioritize aesthetics and realize too late that their beautiful new steps are actually a hazard.
If you are planning a renovation, here is a breakdown of what are common staircase design mistakes and how to avoid them.
1. Uneven Riser Heights and Tread Depths
This is the single most dangerous mistake. Your brain develops a “rhythm” as you climb or descend stairs. If one step is even 6mm higher or lower than the rest, it creates a massive trip hazard.
- The Mistake: Failing to account for the thickness of the final floor finishes (like hardwood planks or thick carpets) at the top or bottom of the flight.
- The Fix: Always calculate your total “finished floor to finished floor” height before building the timber stringer beams.
2. Ignoring South African Building Regulations (SANS 10400-M)
In South Africa, staircases must comply with specific safety standards known as SANS 10400-M. Ignoring these can lead to your plans being rejected or, worse, liability if someone is injured.
- Risers: The maximum height for a riser in a residential home is 200mm.
- Treads: The “going” (the depth of the step where you place your foot) must be at least 250mm.
- The Mistake: Making the stairs too steep to save space. A steep staircase is difficult for children and the elderly to navigate safely.
3. Inadequate Headroom
There is nothing more frustrating (or painful) than having to duck every time you walk down your stairs.
- The Standard: You need at least 2.1 meters of vertical headroom measured from the “pitch line” (an imaginary line touching the tips of all the step nosings).
- The Mistake: Not measuring the gap between the stairs and the ceiling of the floor above accurately during the design phase.
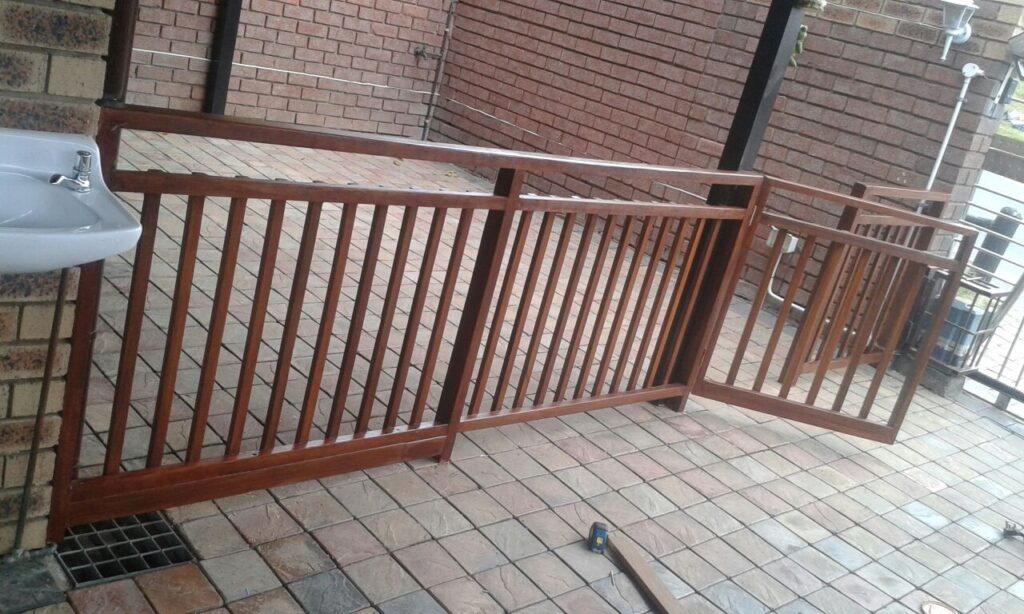
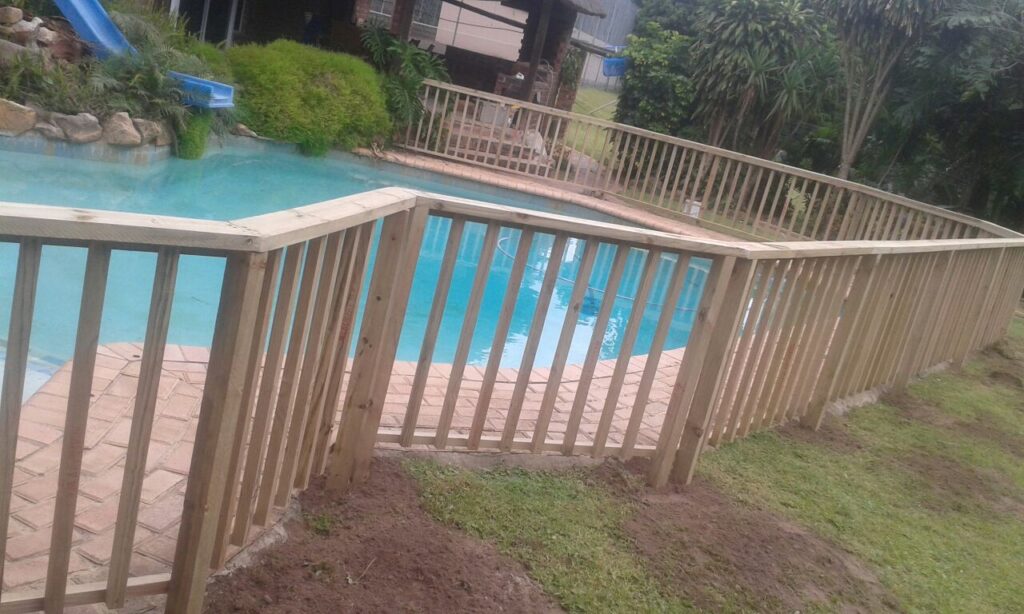
4. Dangerous Balustrade Spacing
If you have children or pets, the design of your balustrade is a critical safety feature.
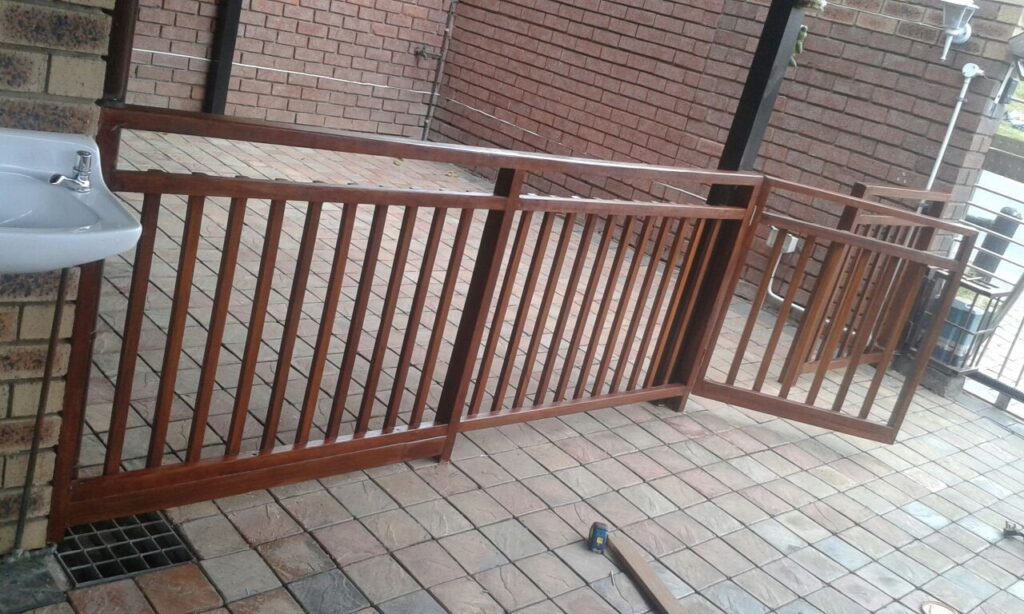
- The Mistake: Using wide gaps between spindles or horizontal bars that act like a ladder.
- The South African Rule: A sphere with a diameter of 100mm should not be able to pass through any part of the balustrade. This prevents small children from getting their heads stuck or slipping through.
5. Poor Lighting and Visibility
Even a perfectly built staircase becomes a trap in the dark.
- The Mistake: Only placing a single light at the top of the stairs that casts long, confusing shadows over the lower steps.
- The Fix: Install integrated step lighting or wall-mounted lights that clearly illuminate the “nosing” (the edge) of every tread. Using a contrasting color or texture on the edge of wooden steps can also significantly improve visibility.
6. Choosing Style Over Substance
We all love the look of “floating” timber stairs or minimalist glass railings seen on Pinterest. However, these require advanced engineering.
- The Mistake: Attempting a DIY stair fail by trying to mimic high-end designs without proper structural support. Floating stairs, for example, require hidden steel brackets inside the wall to prevent the wood from flexing or snapping.
Conclusion

A staircase is a permanent part of your home’s skeleton. While it’s tempting to try and save space or money, the costs of fixing a poorly designed staircase far outweigh the price of doing it right the first time. Contact Value Sundecks now.